Who Built the Rock-Hewn Churches of Lalibela?
April 2026
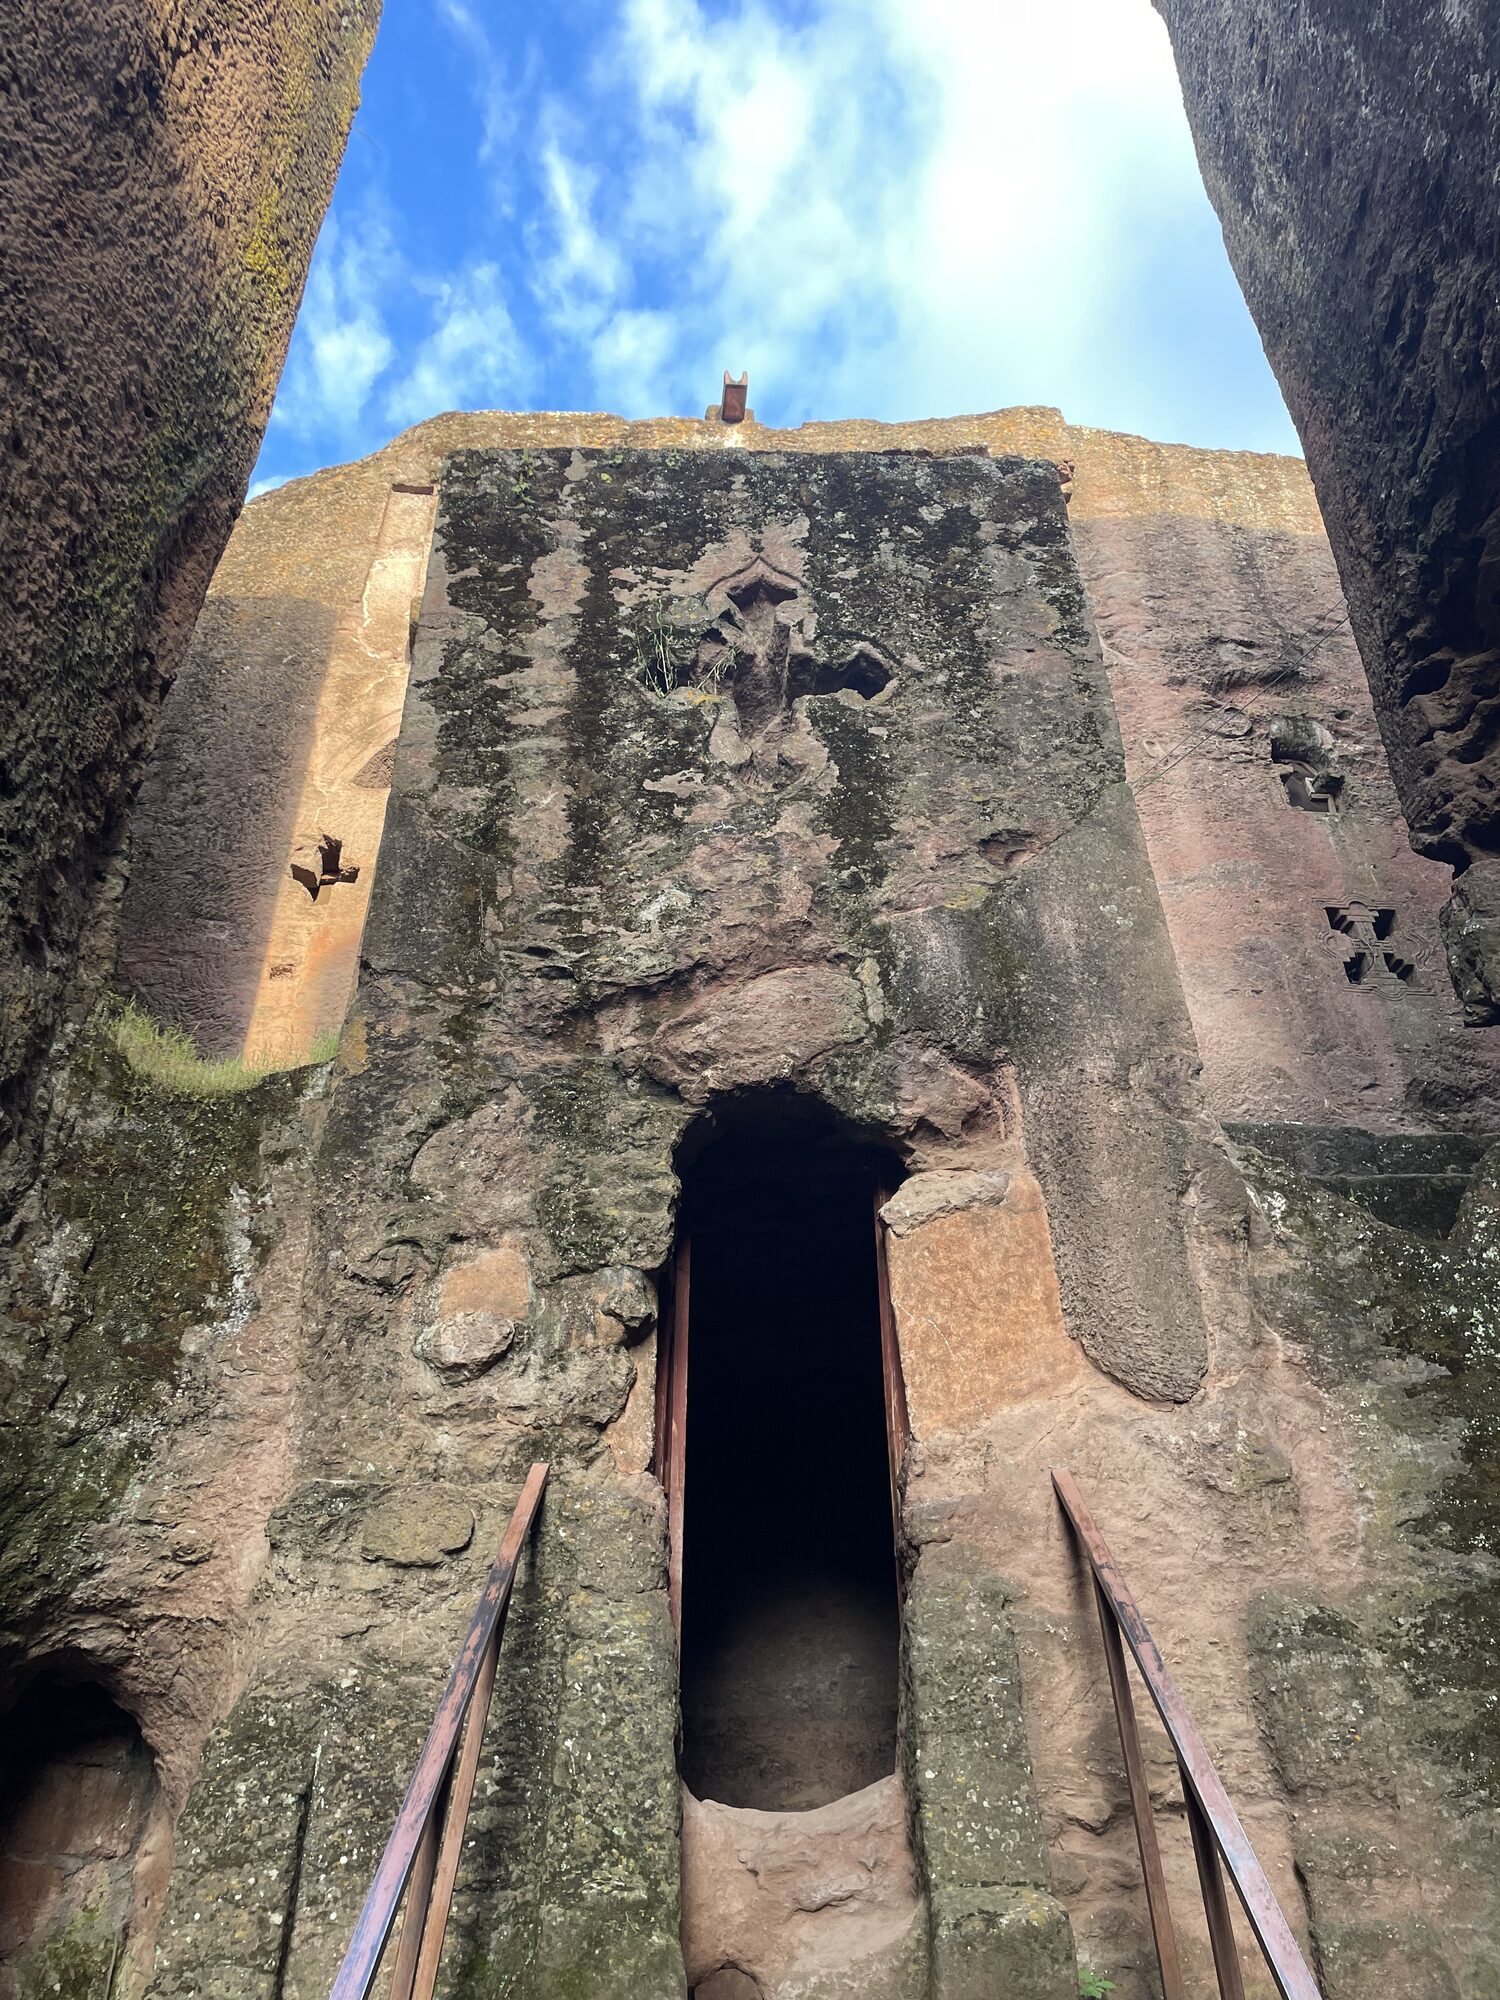
In the highlands of northern Ethiopia, at 2,480 meters above sea level, eleven churches stand in silence. They weren't built from the ground up. They were carved from the top down — excavated from living volcanic rock, each one a single continuous piece of the earth. No mortar. No joints. No bricks. Just stone, shaped by human hands into spaces of worship that have endured for eight centuries.
How did this happen? Who conceived it? And why does an Ethiopian mountain town hold one of the most extraordinary architectural achievements in human history?
The Zagwe Dynasty and the King Called Lalibela
The story begins with the Zagwe dynasty, an Agaw monarchy that ruled northern Ethiopia from approximately 1137 to 1270 AD. Their capital was a town called Roha — a modest highland settlement that would become one of Christendom's holiest places.
The Zagwe are one of Ethiopia's most mysterious ruling families. Historians can't even agree on how many kings they had — lists range from 5 to 16 depending on the source. What is clear is that around 1181, a king named Gebre Meskel took the throne. His birth name means "Servant of the Cross" in Ge'ez, but the world would know him by his childhood name: Lalibela.
According to tradition, when Gebre Meskel was born in 1162, a swarm of bees surrounded the infant. His mother, Kirwerna, took this as a prophecy. She named him Lalibela — meaning "the bees recognise his sovereignty" in Old Agaw. The prophecy made him a target. His uncle and brother, fearing his destined rise, drove him into exile.
"According to tradition, Christ himself guided Lalibela on a tour of Jerusalem and instructed him to build a second Holy City in the Ethiopian highlands."
During his years in exile, Lalibela is said to have traveled to Jerusalem. What he saw there — the Church of the Holy Sepulchre, Golgotha, the River Jordan — would define his life's work. When he returned to Ethiopia and claimed the throne around 1181, he carried a vision: if Ethiopian Christians could no longer pilgrimage to Jerusalem (Saladin's forces had captured the city in 1187), he would bring Jerusalem to them.
He renamed Roha after himself and began the project that would consume the next two decades of his reign.
Carving Churches from Solid Rock
The construction technique is what makes Lalibela unlike anything else on earth. These are not caves expanded into churches or buildings assembled from quarried blocks. They are subtractive architecture — created by removing everything that is not the church from a solid mass of volcanic tuff.
The volcanic rock layer beneath Lalibela is 30 to 40 meters thick — scoriaceous basalt that is relatively soft when first exposed to air and hardens after carving, providing natural durability. The builders exploited this property with extraordinary precision.
The process worked from the top down:
- Tracing: Workers marked the perimeter of the planned church on the rock surface.
- Trench excavation: Deep trenches were cut around the perimeter, isolating a massive block from the surrounding bedrock.
- Exterior carving: Walls, windows, doors, and decorative elements were sculpted from outside, working downward.
- Interior hollowing: The interior — nave, aisles, columns, vaults, ceilings — was excavated last, carved from the inside of the solid block.
The tools were basic: hammers, chisels, axes. Some scholars believe workers also used heating and cooling to crack the rock. But the real engineering feat was conceptual. Unlike conventional building, where a mistake can be patched with more material, rock-hewn architecture allows zero margin for error. A single miscalculated chisel blow could ruin a column or wall permanently. Every arch, every window frame, every decorative relief is continuous with the living earth.
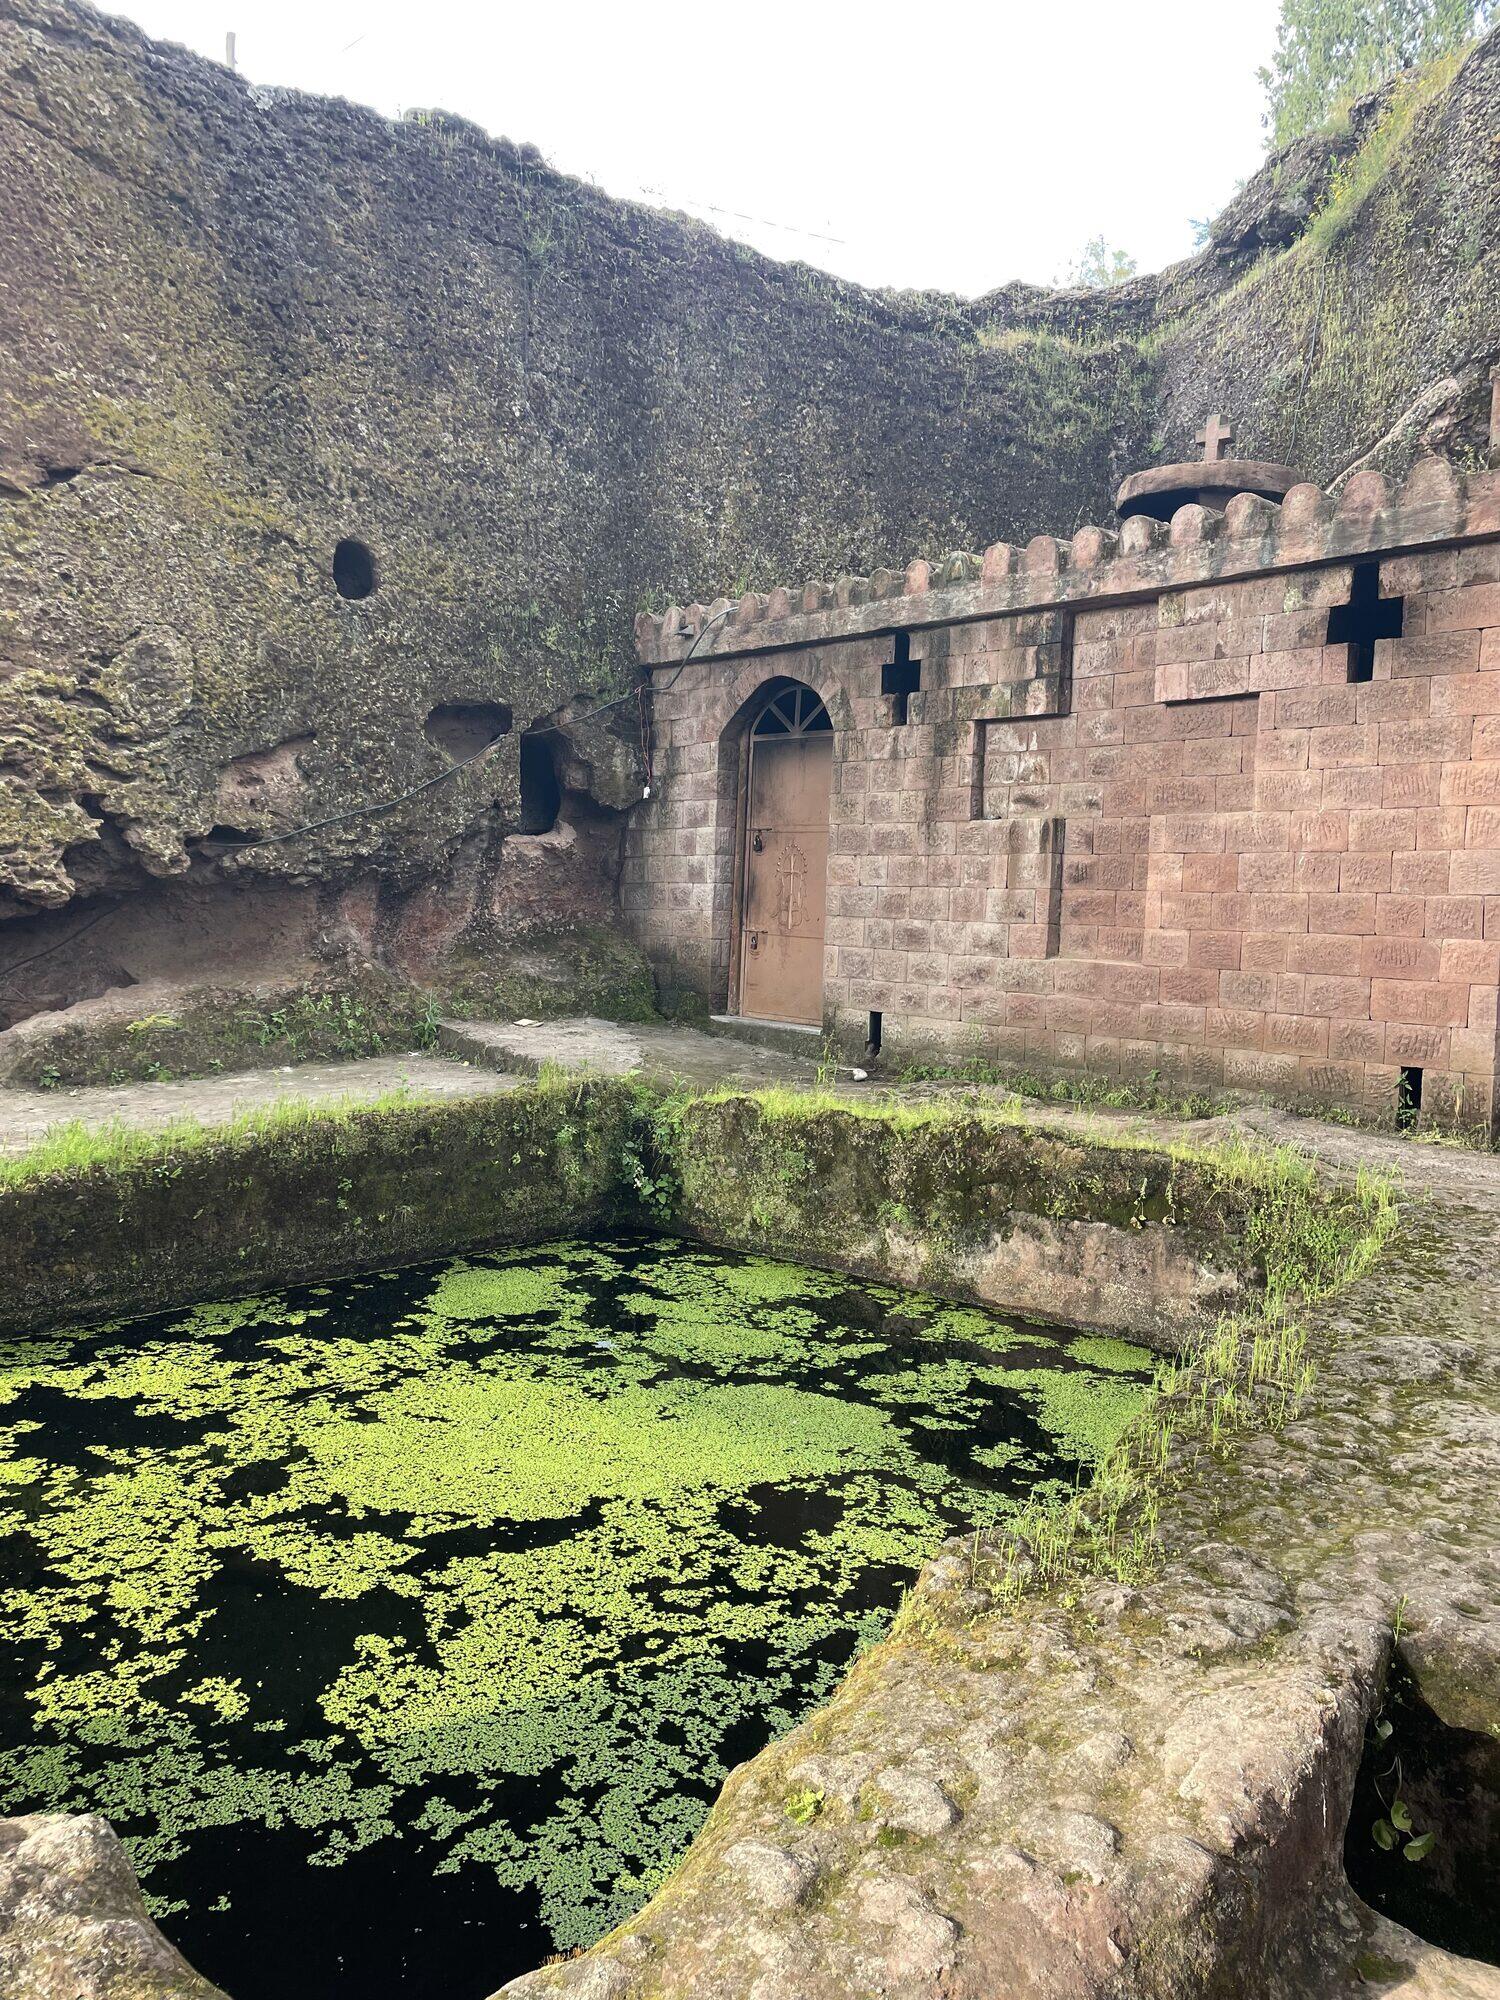
The builders also engineered sophisticated hydraulic drainage systems to prevent flooding from underground water. The roofs of the freestanding churches slope at the same angle as the surrounding rock, directing rainwater away. Cisterns and baptismal pools were carved into courtyards, fed by the same drainage network.
The Eleven Churches
The churches are arranged in three groups, separated by the Yordanos — a stream deliberately carved through the rock as a symbolic representation of the River Jordan.
The Northern Group
Bet Medhane Alem (House of the Saviour of the World) is believed to be the largest monolithic rock-hewn church in the world: 33.7 meters long, 23.7 meters wide, 11.5 meters high. It stands on 72 pillars — 34 external and 38 internal — and is thought to be modeled on the ancient Church of St. Mary of Zion in Axum. Inside, it houses the famous Lalibela Cross, reportedly made of seven kilograms of gold.
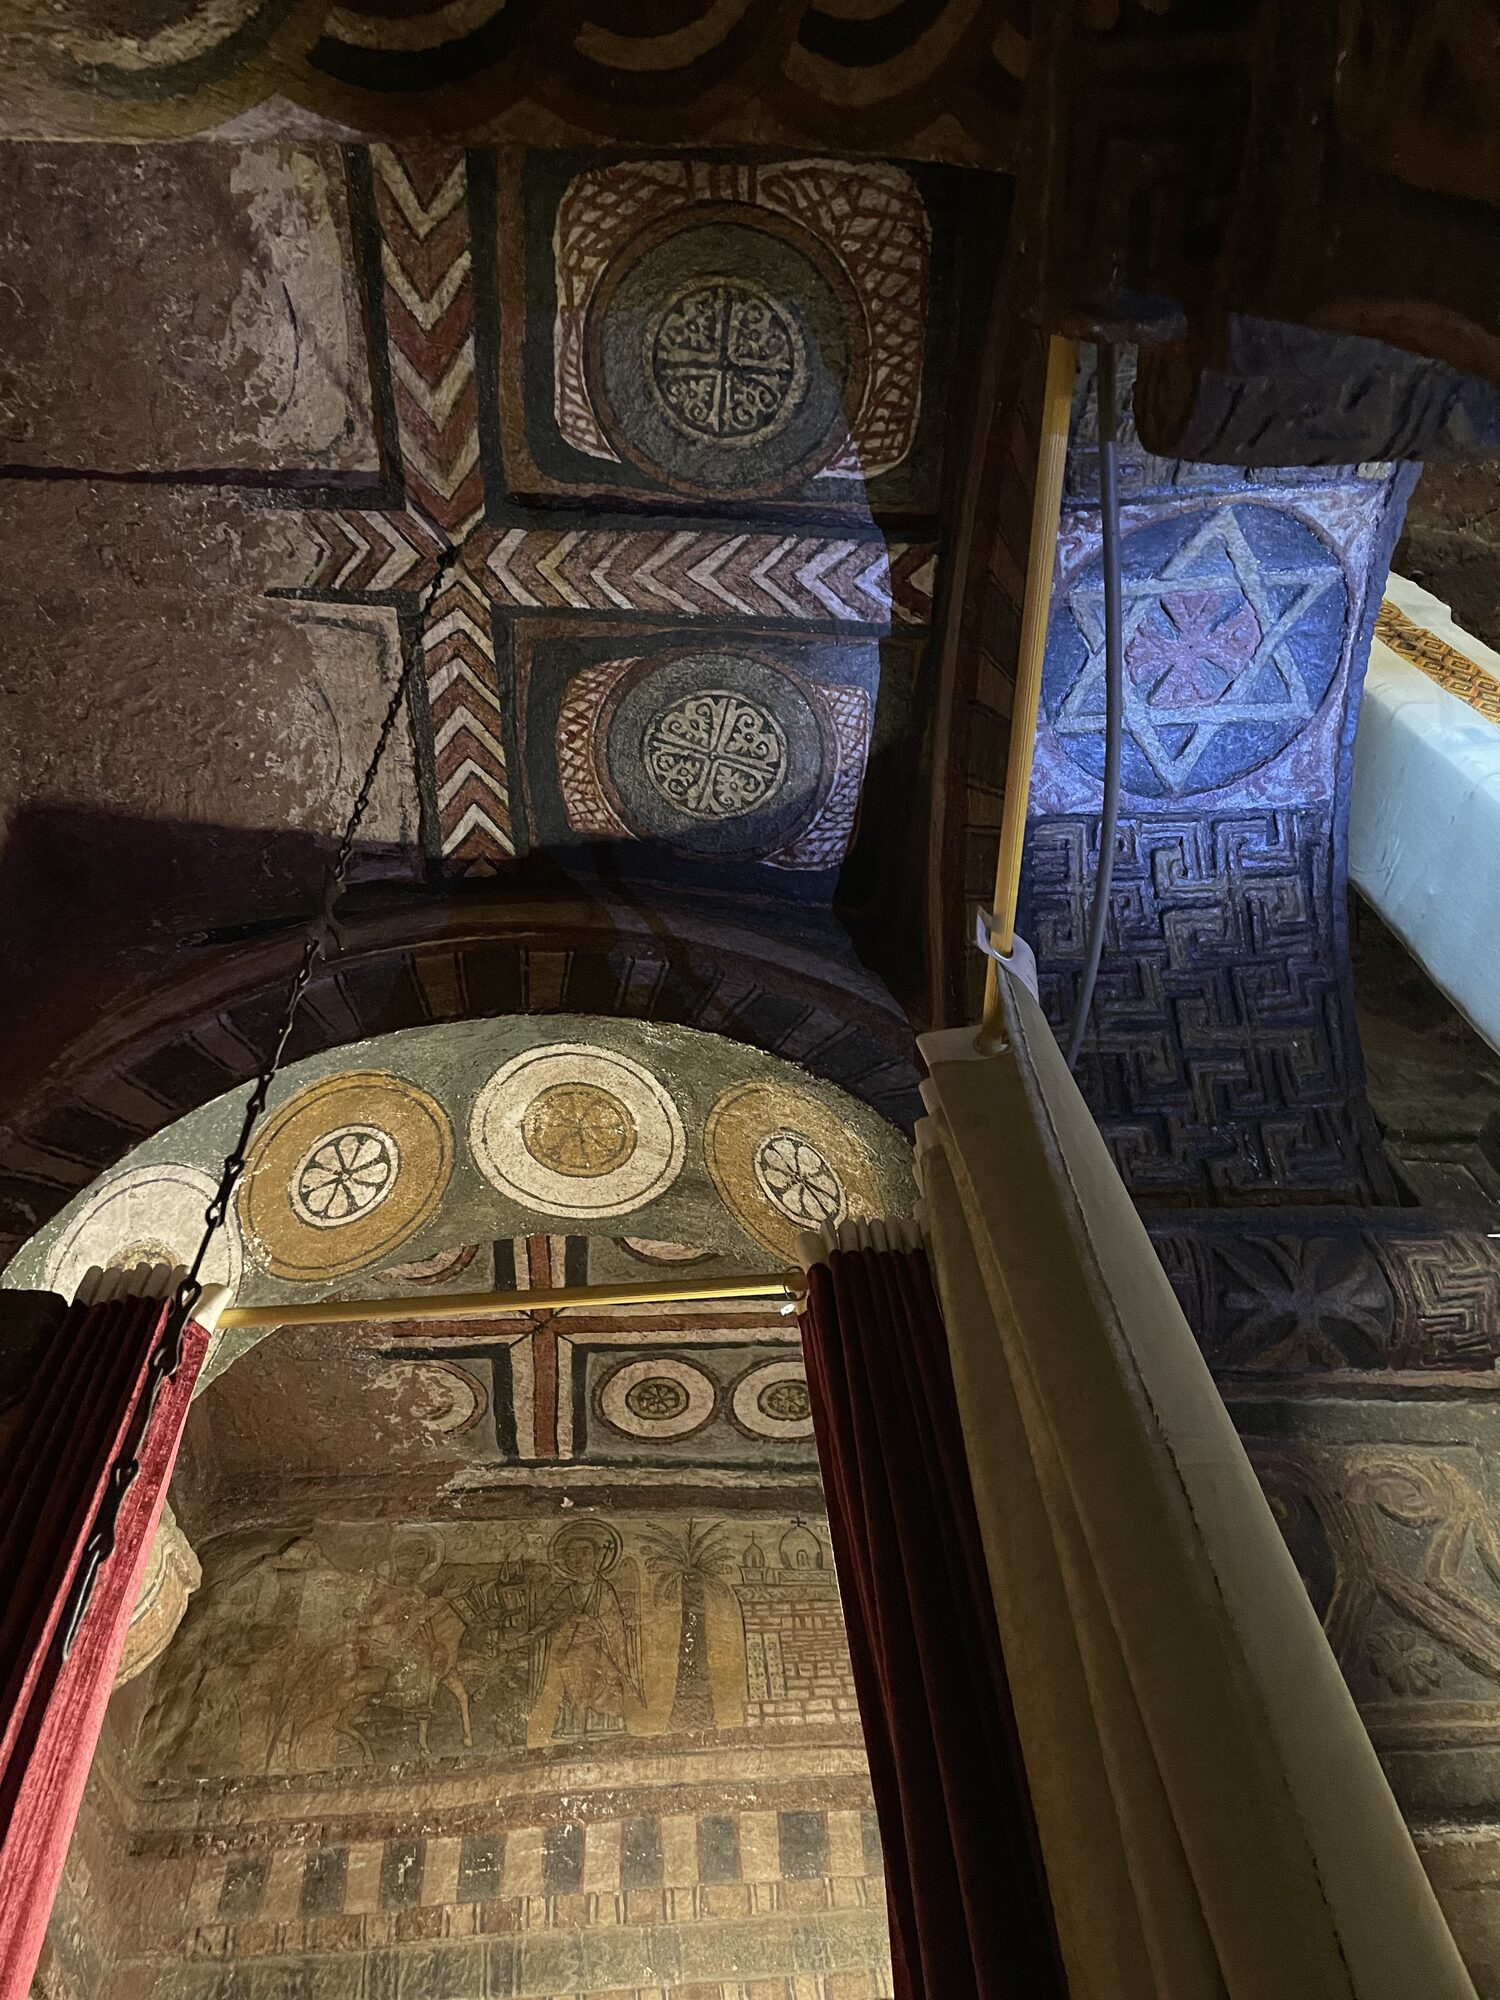
Bet Maryam (House of Mary), considered the oldest of the eleven, is adorned with the richest interior decorations: painted geometric patterns, animal motifs, biblical scenes, and an exterior frieze of horsemen. Its central "Pillar of Jacob's Ladder" bears inscriptions in Ge'ez, Hebrew, and Arabic — wrapped in cloth since the 16th century, its full contents unknown. Three baptismal pools fill the courtyard.
Bet Golgotha and Bet Mikael are twin churches joined together. Bet Golgotha contains life-size bas-relief carvings of the twelve apostles — unique among all the Lalibela churches — and replicas of Christ's tomb and Adam's tomb. It is also where King Lalibela himself is buried. Women are traditionally not permitted to enter Bet Golgotha.
Bet Meskel (House of the Cross) and Bet Denagel (House of Virgins) are smaller chapels adjoining the main churches. Bet Denagel, the smallest of all eleven, is dedicated to the nuns martyred by Roman Emperor Julian and contains a painting of Saint George and the dragon.
The Southern Group
Bet Amanuel (House of Emmanuel) is the finest example of Aksumite architectural revival at Lalibela. Completely freestanding at 18 meters long, 10 meters wide, and 12 meters high, its walls deliberately alternate between protruding and indented layers — mimicking the ancient Aksumite technique of stacking horizontal beams with mortar and stones. It served as the royal family's private chapel.
Bet Gabriel-Rufael (House of the Archangels) has a fortress-like exterior and is accessed via a walkway high above a moat-like trench. A sloping sliver of rock known as the "Way to Heaven" leads to the entrance. Some scholars, particularly David Phillipson of Cambridge, believe this structure may originally have been a fortified palace dating to the 7th century — centuries before King Lalibela — later converted to a church.
Bet Merkorios (House of St. Mercurios) is reached through a 35-meter pitch-black underground tunnel, symbolizing the journey through hell before emerging into heavenly light. Inside are beautiful frescoes and, intriguingly, iron ankle shackles — suggesting the space once served as a prison or court of law. Like Gabriel-Rufael, Phillipson dates its earliest carving to between 600 and 800 AD.
Bet Abba Libanos (House of Abbot Libanos) is unique in construction: hewn into a cliff face with only the roof and floor remaining attached to the strata, while the walls are free from the surrounding rock. Legend holds that Queen Meskel Kibra, Lalibela's wife, built it in a single night with the help of angels. She is buried inside.
Bet Lehem (House of Holy Bread) — named after Bethlehem as part of the New Jerusalem symbolism — has oval walls and low ceilings, and may originally have functioned as a royal bakery rather than a church.
The Masterpiece: Bet Giyorgis
Standing alone to the west, separated from both groups, Bet Giyorgis (Church of St. George) is the most famous and best-preserved church at Lalibela. It is carved in the shape of a perfect Greek cross — a form repeated three times on its flat roof, visible only from above.
The numbers are staggering. The church rises 12 to 15 meters from the floor of a pit measuring roughly 25 by 25 meters and 30 meters deep. Over 3,400 cubic meters of rock were excavated to create the exterior alone; another 450 cubic meters were removed to hollow out the interior. The proportions are so precise that the structure requires no internal pillars.
You reach Bet Giyorgis by descending a narrow man-made canyon that spirals downward, changing to a tunnel near the church to conceal its presence until the final moment. The experience of turning a corner and suddenly seeing this perfect cross-shaped monument emerge from the earth is one of the most powerful moments in all of architecture.
According to tradition, Bet Giyorgis was the last of the eleven to be built. King Lalibela received a vision from Saint George himself, who appeared on horseback and demanded a church worthy of his name. The result is universally considered the masterpiece of the entire complex.
A New Jerusalem in the Highlands
The churches were never just buildings. They were a landscape — a deliberate recreation of the Holy Land's sacred geography in Ethiopian rock.
The Yordanos stream, carved through volcanic tuff to divide the northern and southern church groups, represents the River Jordan where Christ was baptized. A rock-hewn cross marks the symbolic place of baptism along its banks. Bet Golgotha takes its name from Calvary, where Christ was crucified; it contains replicas of Christ's tomb and Adam's tomb. Bet Lehem is named for Bethlehem. A hill overlooking the site is called Mount Tabor, after the mountain of the Transfiguration.
Tunnels and passageways between the churches were designed as pilgrim routes, moving worshippers symbolically from darkness to light — through hell (via a pitch-black crawlspace) and into heaven (emerging into an airy, sunlit church). The entire site is a three-dimensional theological statement: you don't just visit Lalibela's churches. You walk through the story of salvation.
Angels, Workers, or Both?
How were they actually built? The answer depends on who you ask.
Ethiopian Orthodox tradition holds that men worked during the day and angels continued through the night, effectively doubling the pace. Some accounts say the angels built all eleven churches in a single night. A 16th-century Portuguese visitor recorded that the churches "are attributed to angels" and noted that the work "appears superhuman." The legend persists among local faithful today — and standing in the pit of Bet Giyorgis, looking up at 15 meters of precisely carved stone, it's hard to argue the point.
An 1882 Ethiopian manuscript offers a different account: King Lalibela and his wife brought approximately 500 skilled workers from Alexandria and Jerusalem, led by someone named Sidi Meskal. These workers were referred to as "Europeans" — a tantalizing detail that raises more questions than it answers.
Modern scholars generally agree that the complex was built in four or five phases spanning the 7th through 13th centuries. Archaeological excavations have uncovered pottery and faunal remains dating to 900–1100 AD, indicating the site was a secular settlement before King Lalibela transformed it into a religious center. Some structures — particularly Bet Gabriel-Rufael and Bet Merkorios — may have started as palaces or fortifications and were later converted to churches.
David Phillipson of Cambridge argues that the oldest rock-hewn features date to the 7th or 8th century, roughly 500 years before the traditional dating. Claude Lepage and Jacques Mercier disagree, maintaining the site was planned and excavated during King Lalibela's reign. The debate continues. What is not in dispute is the result: eleven churches that modern archaeologists say would be "remarkable to accomplish even with modern carbon steel tipped chisels and diamond blades."
UNESCO and the Fight to Preserve
In 1978, the Rock-Hewn Churches of Lalibela were inscribed as a UNESCO World Heritage Site — site number 18, one of the first twelve sites on the list. The inscription recognized the churches as a masterpiece of human creative genius, a powerful testimony to medieval Ethiopian civilization, and a symbol of the profound influence of Jerusalem on Ethiopian Christianity.
But recognition has not meant easy preservation. The volcanic tuff that made the churches possible also makes them vulnerable. Water infiltration through roofs and walls erodes the soft rock over time. Changing rainfall patterns threaten the delicate balance of the original drainage systems.
The World Monuments Fund (WMF) began conservation work at Lalibela in the 1960s, funded by the US government, training Ethiopian workers in restoration techniques. That program ended when Ethiopia's government fell to revolutionaries in 1974.
In 2008, the European Union funded a €9.1 million project to erect large protective shelters over five of the most vulnerable churches. The shelters were meant to be temporary — designed for ten years while a permanent solution was developed. As of 2026, they remain in place, over seventeen years later. ICOMOS (the International Council on Monuments and Sites) opposed the shelters from the start. The local community has expressed concern about falling screws and the shelters' structural integrity, fearing they could collapse onto the very churches they were meant to protect.
The French Development Agency (AFD) is now investing over €8.3 million in a comprehensive preservation program: emergency restoration of fragile areas, conservation of interior paintings and sculptures, training of 80 Ethiopian students in heritage management, archaeological research, and a digital archiving project. The CNRS (French National Center for Scientific Research) leads the work, adapting during the 2021–2022 conflict by shifting training to Addis Ababa while maintaining on-site operations.
Living Churches, Not Museum Pieces
The most important thing about Lalibela's churches is that they are not ruins. They are not archaeological sites behind glass. They are active places of worship where Ethiopian Orthodox Christians gather every week, where priests chant in Ge'ez, where the faithful touch the same stone that has been touched for eight hundred years.
During Genna (Ethiopian Christmas, January 7), tens of thousands of pilgrims walk for days through the highlands to attend all-night vigils in these churches. During Timkat (Epiphany, January 19), replicas of the Ark of the Covenant are processed through the streets. During Meskel (September 27), bonfires blaze while the community sings together.
King Lalibela built these churches so that Ethiopian Christians would have a Jerusalem of their own. Eight centuries later, they still do. The question for our generation is whether we will help ensure the next eight centuries are possible — for the churches, and for the community that keeps the faith alive inside them.
Visit the churches yourself. Read our practical guide to visiting Lalibela, explore what makes this place extraordinary, or learn about the sacred traditions that keep these churches alive.
Want to help preserve this living heritage? Support Lalibela.